

-

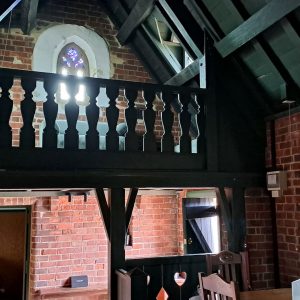
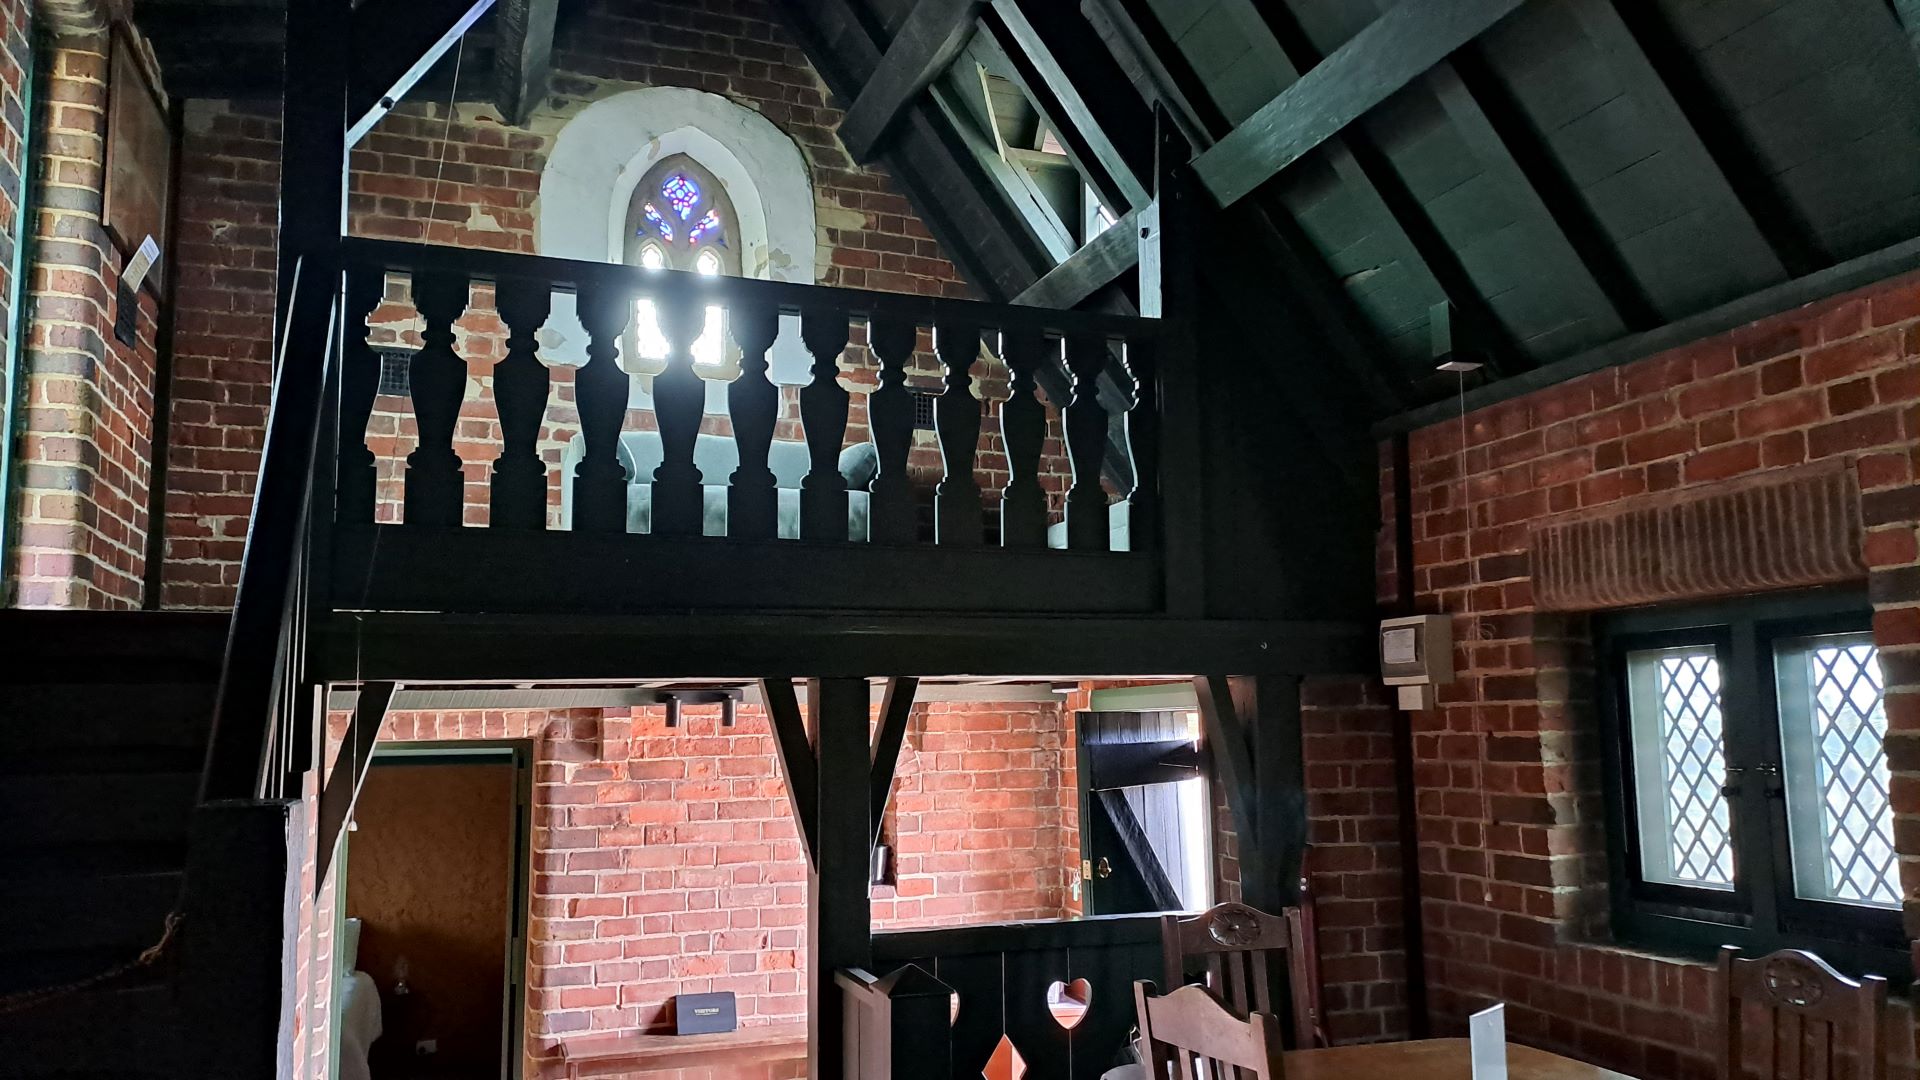
- Interior looking up to loft with statue of Dominie on Newell post.

-

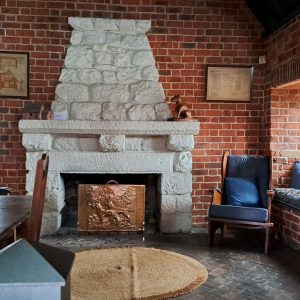
- The Fireplace

-

- The Hermitage Geraldton

-

- The Hermitage Geraldton

-

- The Hermitage Geraldton

-

- The Hermitage Geraldton

-

- The Hermitage Geraldton

-

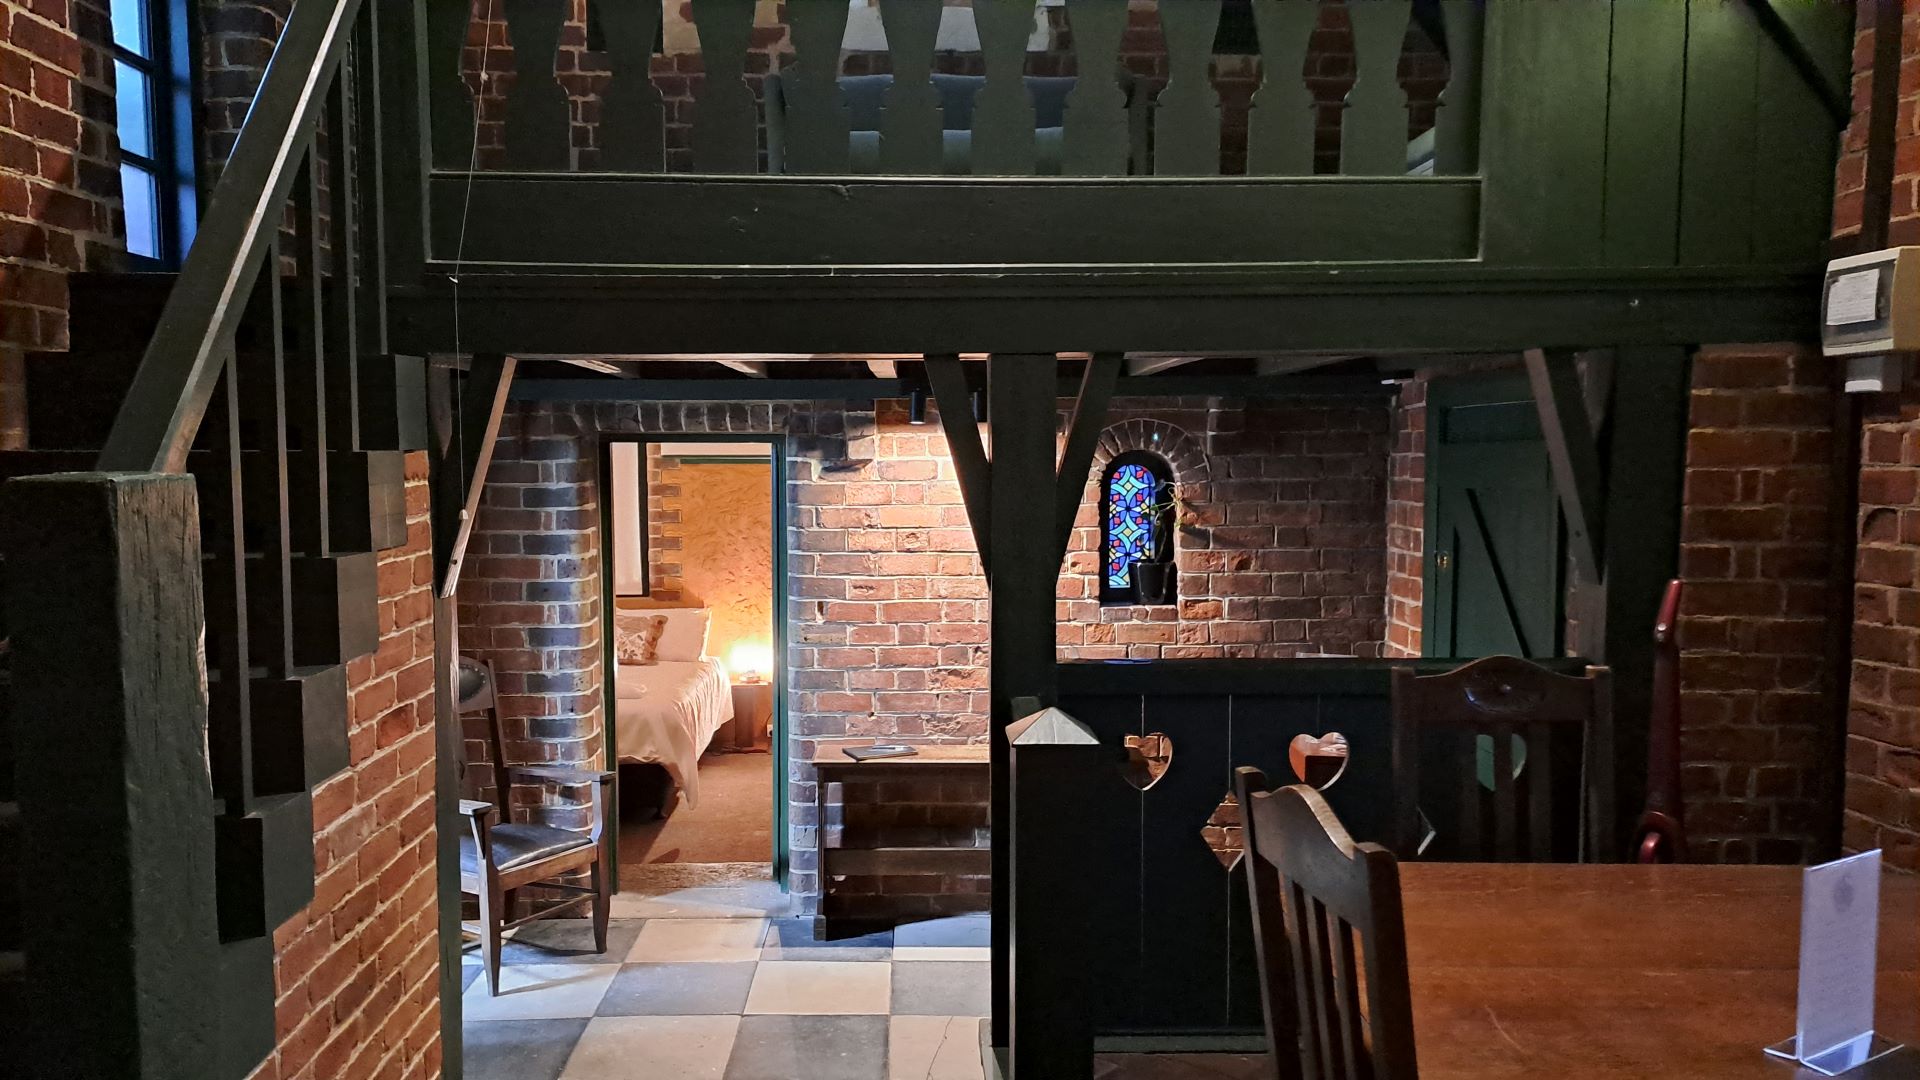
- The mezzanine floor inside The Hermitage. Geraldton

-

- The Hermitage Geraldton

-

- The Hermitage Geraldton

-

- From the Mezzanine

-

- Fr Robert (alias Monsignor Hawes) outside The Hermitage

-

- Replacement Dominie carving at The Hermitage Geraldton

-

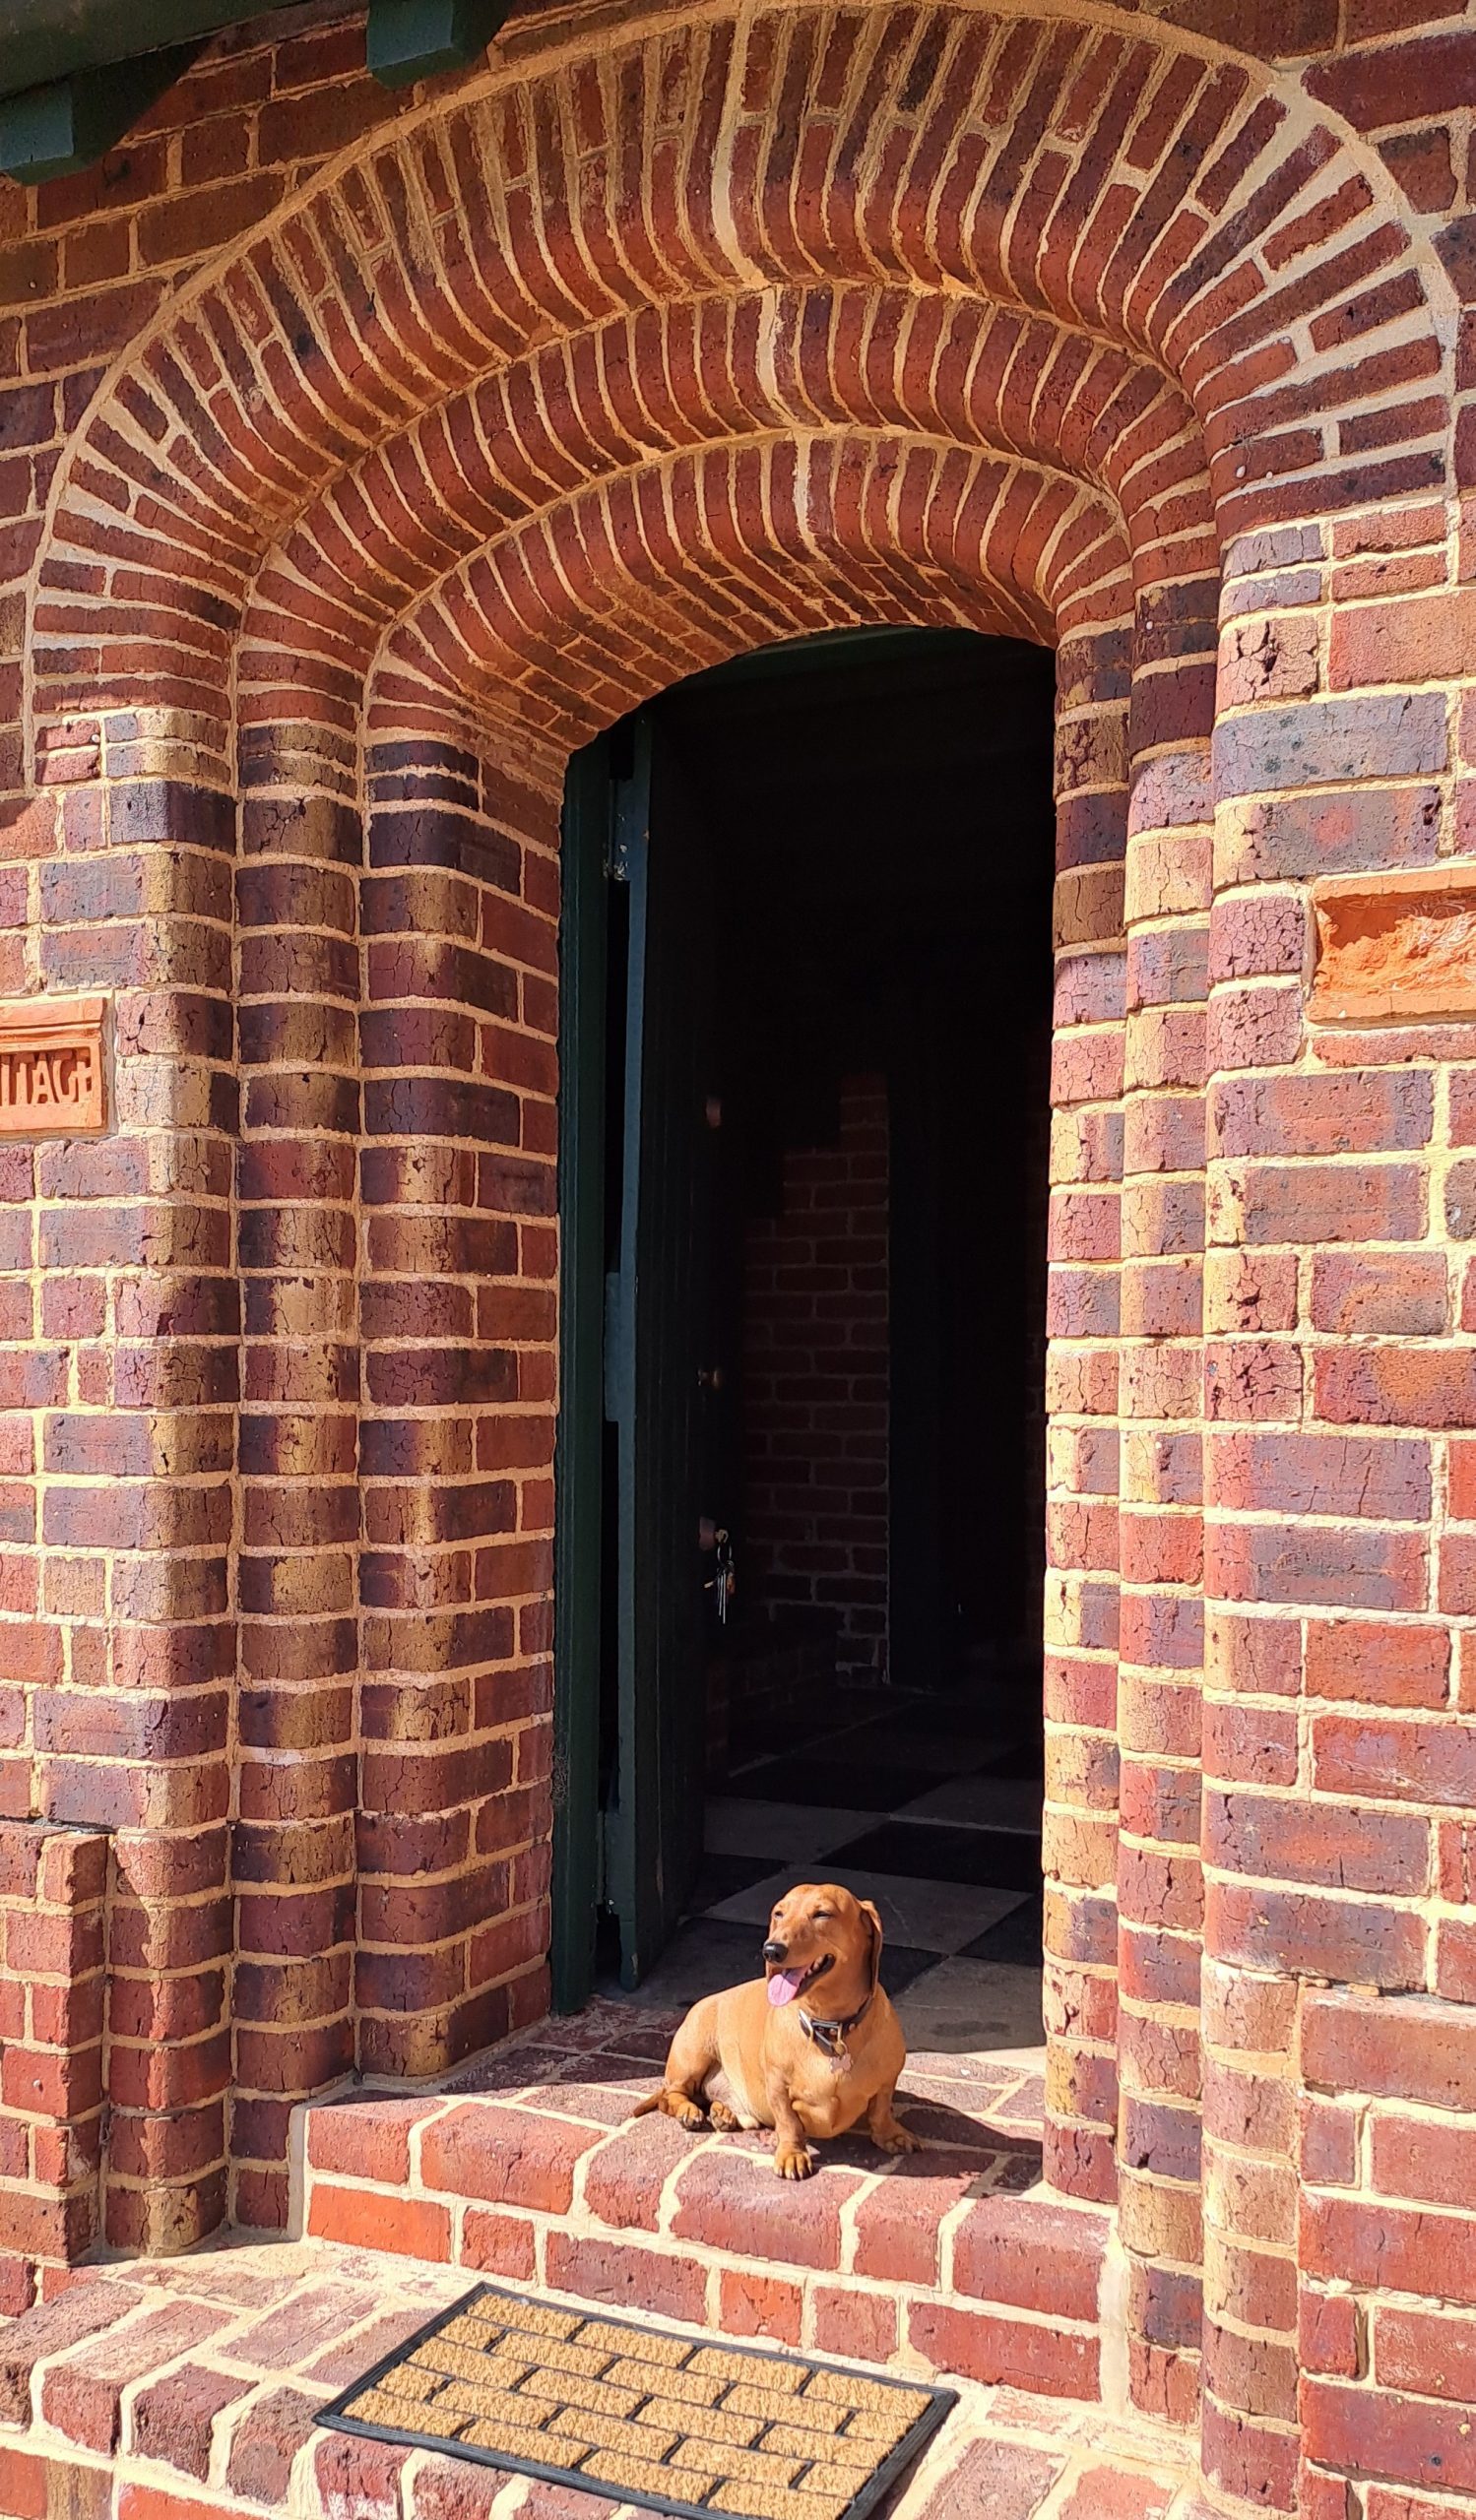
- The Hermitage Geraldton entrance

-

- The Hermitage Geraldton Mantlepiece

-
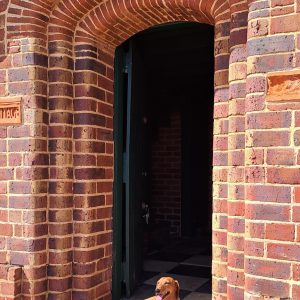
- The Hermitage is Dog Friendly.
-
- The Hermitage Geraldton
-
- The Hermitage Geraldton
-
- The Hermitage Geraldton

-
- The Hermitage Geraldton
-
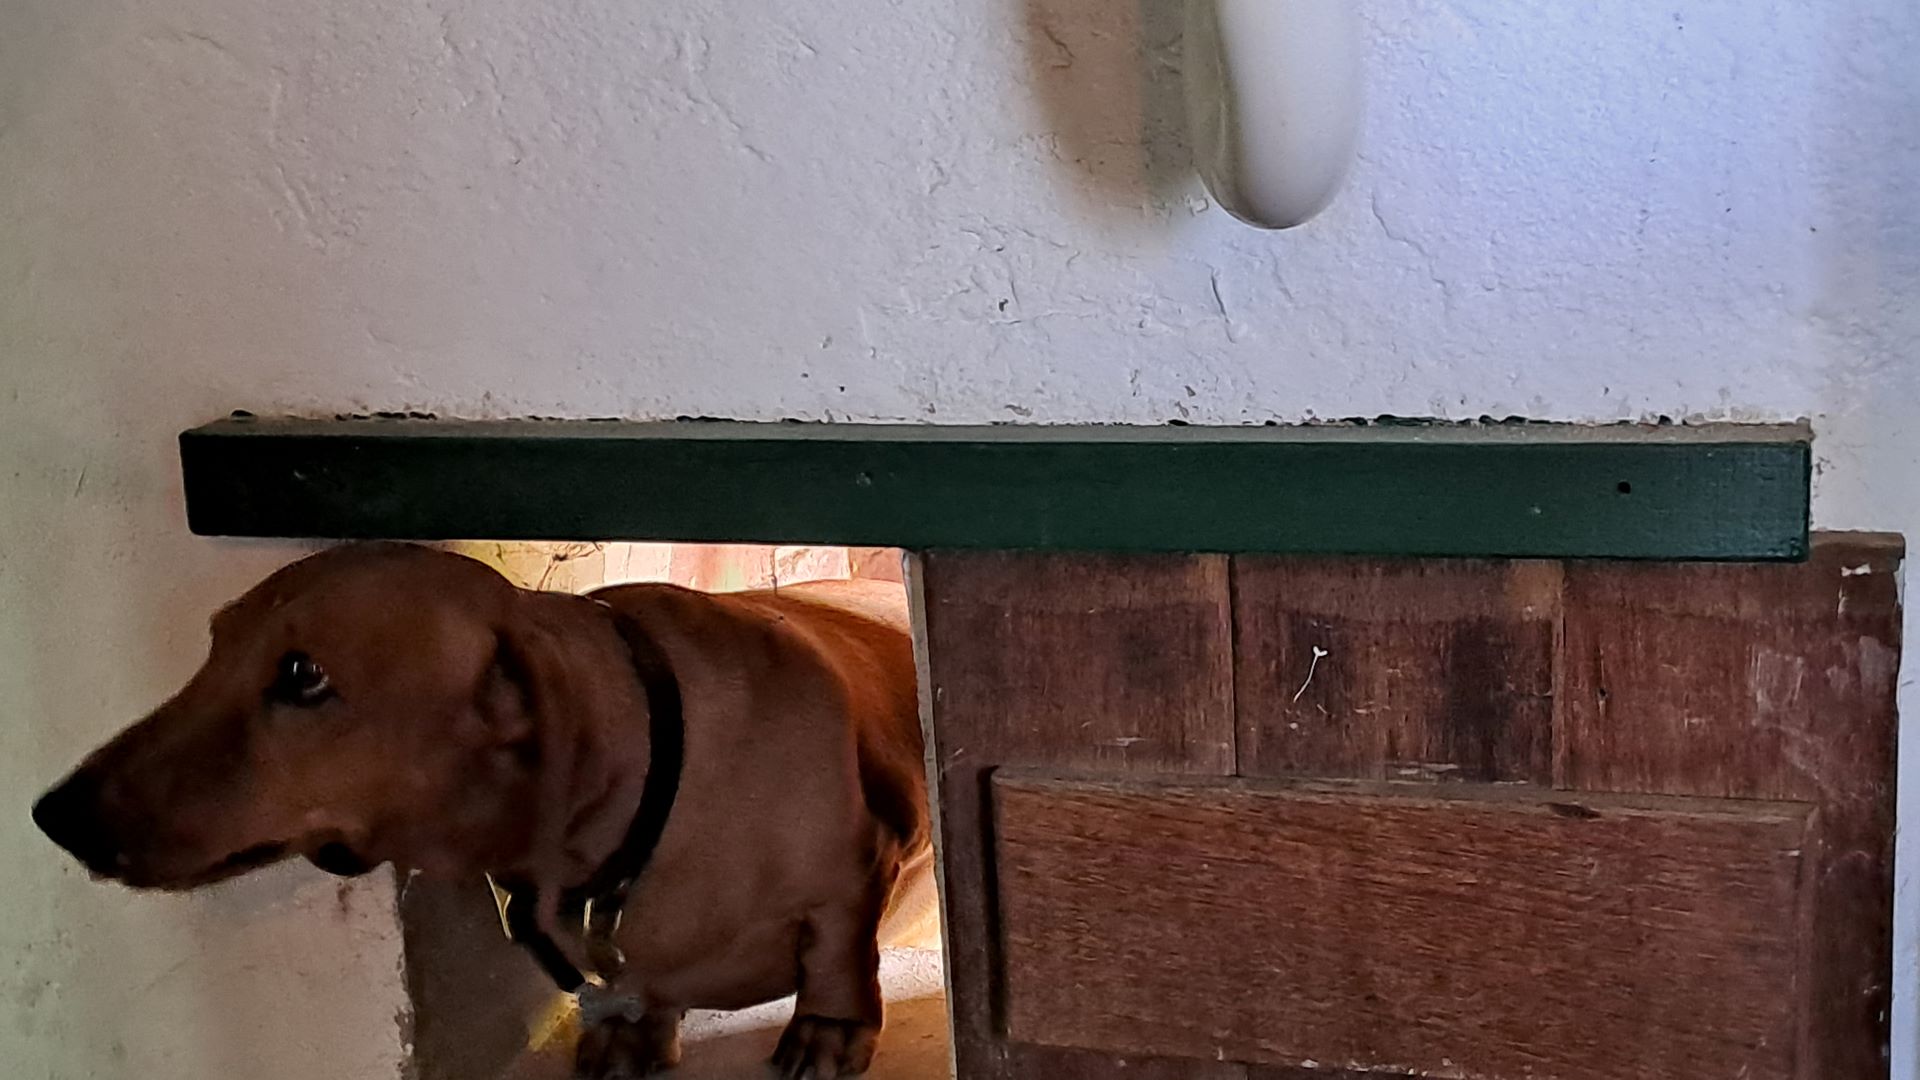
- The Doggy Door Hermitage Geraldton
The Hermitage Geraldton
The History
The Hermitage was designed by Hawes and built as the Chaplain's residence for Geraldton's St John of God Hospital. It is a small brick and tile residential building with design elements of the Inter-War Old English architectural style and with internal features such as cut out hearts, reflecting the Arts & Crafts Movement influence. It is one of the few domestic buildings on the Hawes Heritage Trail.
Hawes actually paid for the land (£45) but the title was registered in the name of the Bishop of Geraldton. The builder, Stephen Harvey, was a friend of Hawes who had previously borrowed £200 from Hawes in 1930 to build his own house. Harvey appears not to have repaid the debt so Hawes saw Harvey’s labour as being a way of recouping the debt.
The Occupants
Hawes was considering the position of Hospital Chaplain for himself following his retirement, and therefore designed the building to suit his simple needs. This however did not eventuate. Instead, the first occupant was a close friend of Hawes, Fr James Prendergast, who lived there from 1936 to 1943, serving as chaplain for the hospital. Hawes did subsequently stay overnight in The Hermitage on many occasions, together with his dog Dominie, as a guest and friend of Fr Prendergast, who also had a fox terrier, Rory, the son of Dominie.
After the death of Fr Prendergast The Hermitage was used by St John of God Hospital as nurses accommodation and later became a St Vincent De Paul meeting and store room.
In July 1990 Bishop Hickey, Bishop of Geraldton, took up residence in The Hermitage until his transfer to the Archdiocese of Perth in August 1991.
From 1990 to 2014, The Hermitage was occupied by tenants and opened occasionally for public inspection.
The Diocese of Geraldton relinquished ownership of The Hermitage on 13th June 1984 as part of a reluctant but necessary land exchange. The State of Western Australia then gave the Management Order for The Hermitage to The National Trust of Australia (WA) and restoration works were commenced by The National Trust in 1984 and completed in 1990.
On 2 January 2019, the Management Order for The Hermitage was given to the Diocese of Geraldton.
In 2021 Monsignor Hawes Heritage Inc conducted a very successful fundraising campaign to re-purchase the building from the State Government. This very unique and significant piece of Hawes’ heritage has now been re-united with the majority of the built heritage of Hawes which is in the possession of the Diocese of Geraldton.
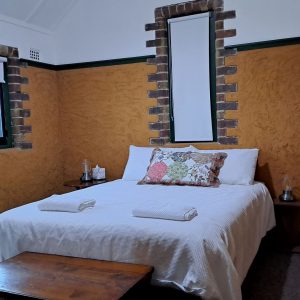
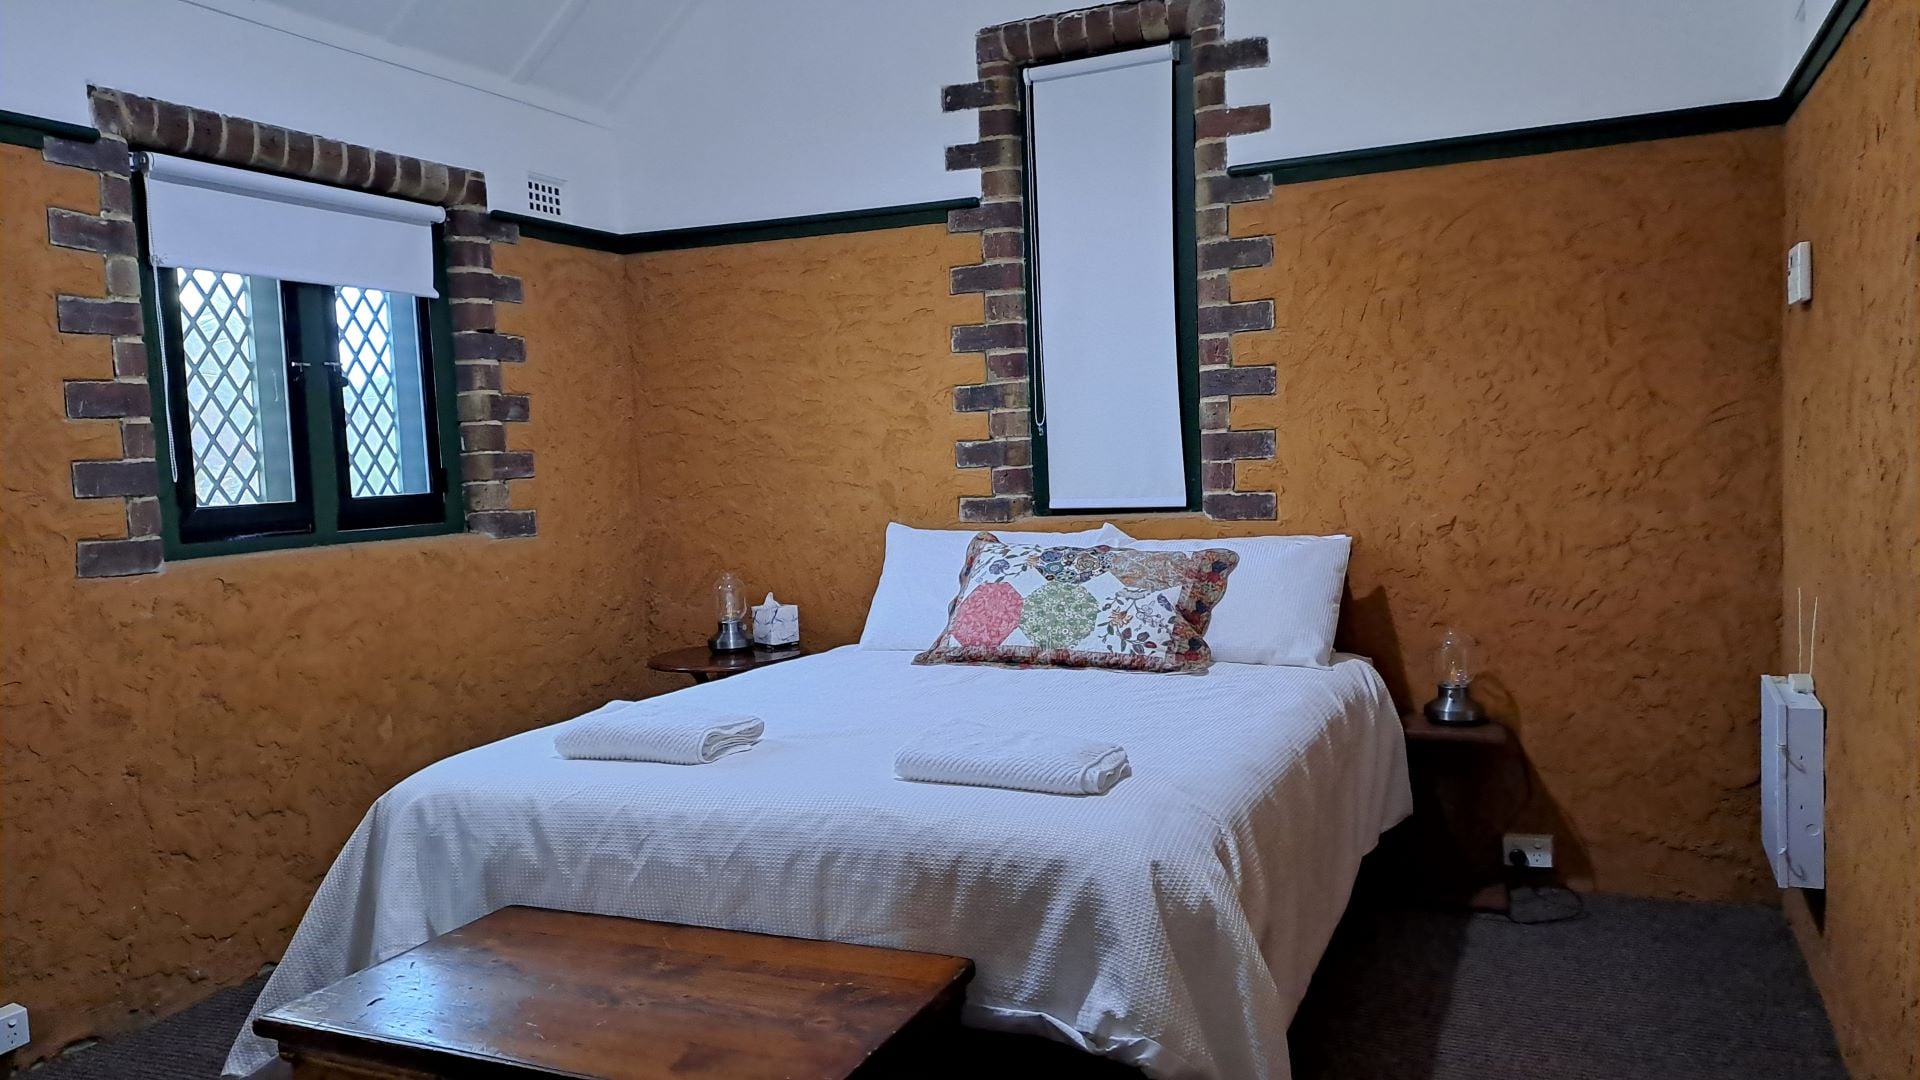
It is now available as Short Stay Accommodation. Click on the link to see its features. If you wish to book a stay, go directly to Debra on 0408 644 287 or debra@wn.com.au.
Internal Features
The roof timber beams are all karri and axe-hewn by sleeper hewers at the timber mills in Manjimup in the south of Western Australia.
A feature of The Hermitage, which is typical of Hawes work, is an inscription painted on a purlin on the ceiling of the Mezzanine floor. It is written in Latin and is Psalm 38:14. It reads,
Remite mihi ut refrigerer priusquam abeam et amplius non ero
This translates to, Forgive me that I may be refreshed before I depart and will be no more
The large stone for the fire place was salvaged by Hawes from old Geraldton cottages, some of the earliest buildings in Geraldton. The parquet floor was cut from well-seasoned old rafters from the same cottages, and the doors were also salvaged from these buildings.
The cottage featured a carving of Hawes's Dog Dominie by the timber craftsman Ewart Johnson but this was destroyed by vandals during the 1970s. The position of the dog's feet can still be seen on top of the newel post. There is also a doggy door in the wet area.
As the house was designed specifically for the hospital chaplain, there is no kitchen as the priest would have taken his meals in the SJOG convent across the road.
Play the Audio Tour
Visiting the building
The Hermitage can be found at 50 Onslow St Geraldton.
It's not open for tours.